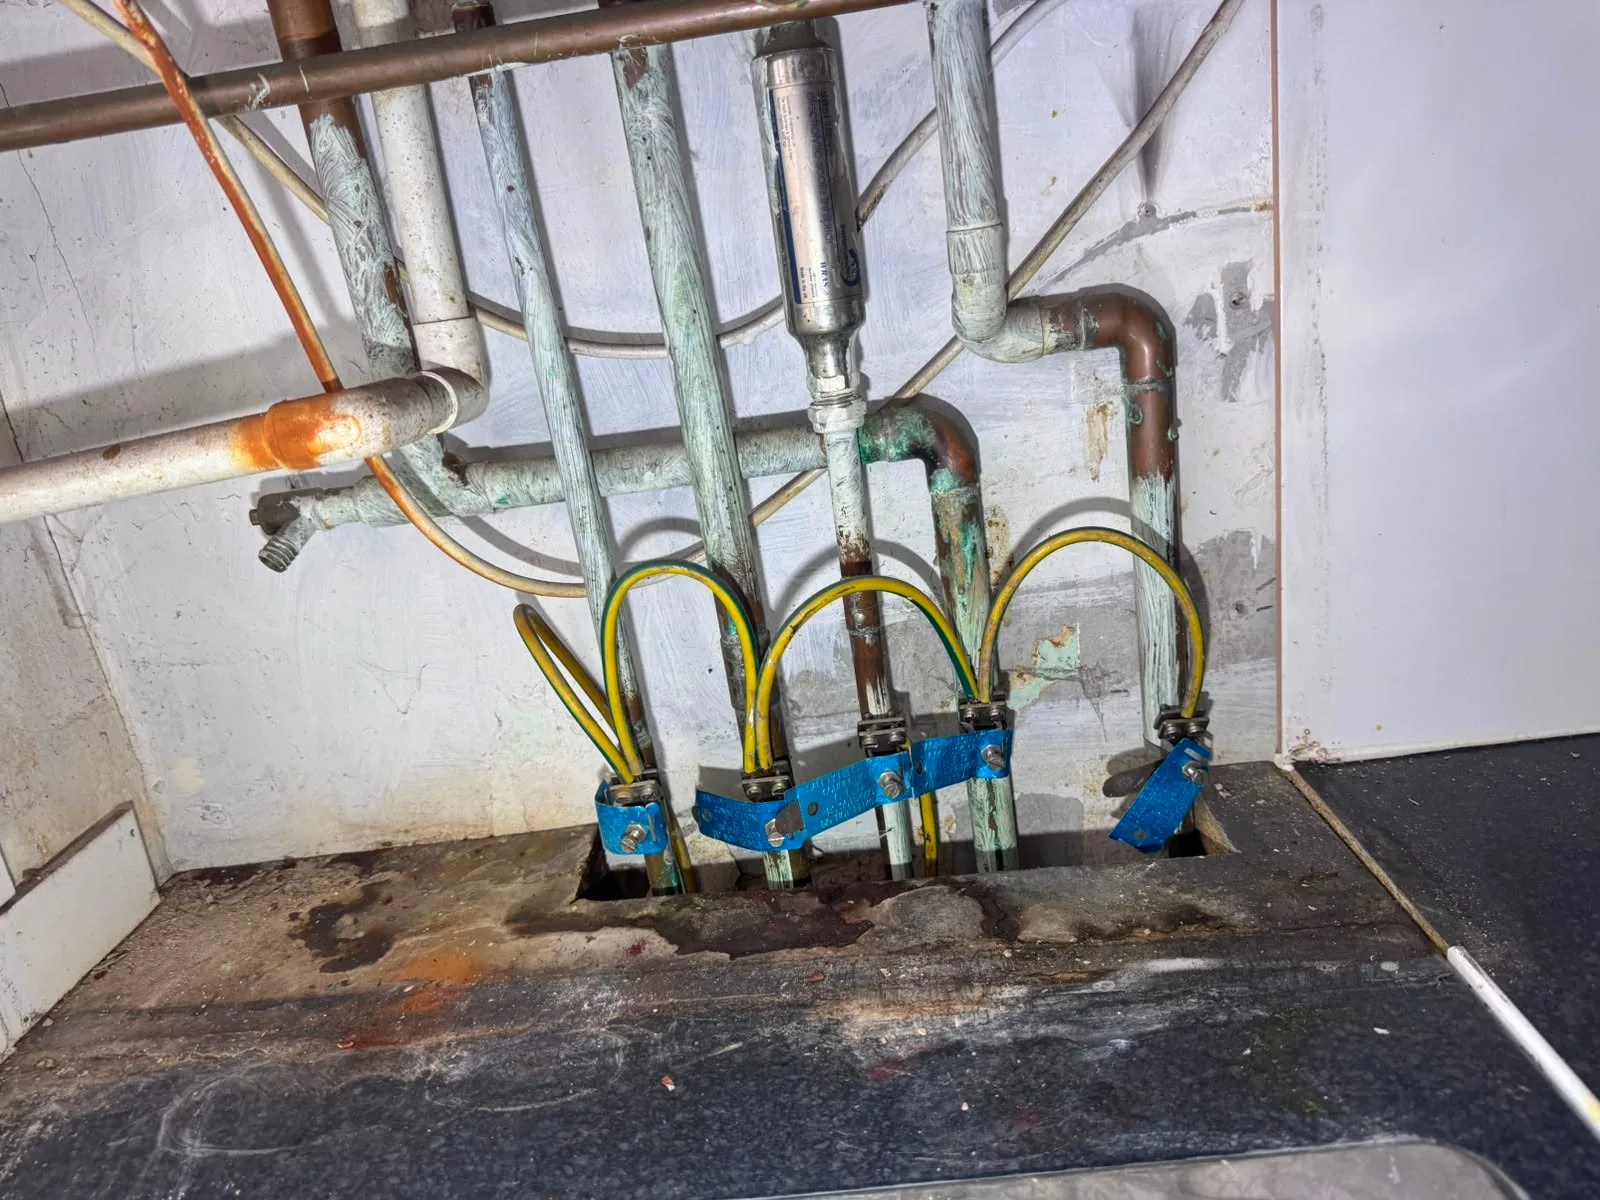
Pipework projects we undertake
We establish which services are changing, where they connect and which existing pipes remain. This makes the replacement boundary clear: renewing one deteriorated section is different from replacing the distribution throughout an occupied house or commercial premises.
- Whole-property re-piping: replace deteriorated or unsuitable hot and cold distribution with planned routes and isolation points.
- Kitchen and bathroom alterations: move supplies and connect the selected sanitary fittings or appliances around the new layout.
- Heating pipework: install or alter distribution serving radiators and the agreed heating arrangement.
- Refurbishment and extension first fix: coordinate routes before floors, walls and fitted furniture close off access.
- Commercial fit-out plumbing: plan supplies and connections for washrooms, kitchenettes and other agreed facilities.
- Local pipe replacement: renew a damaged section and assess the condition of adjoining connections.
Check the incoming supply and intended use
We assess available flow and pressure, the hot water arrangement and outlets likely to operate together. A second shower or a larger bath can change demand even if the pipe route on the floor plan looks simple. The new distribution must work with the supply and equipment serving it.
Tell us about weak showers, slow filling or changes when another tap opens. Those observations direct the survey measurements. Larger internal pipework will not resolve every supply restriction, so we identify where work to the incoming supply or hot water system also needs consideration.
First fix: choose routes that can be maintained
We plan routes around existing services, structural constraints and the areas available for access. Positions for isolation valves and maintainable fittings are considered before the first-fix work. A shorter run is not always the right choice if it leaves a service point inaccessible behind permanent joinery.
Pipework needs appropriate supports, protection and suitable separation or insulation for its conditions. Materials and compatible fittings are selected for the service and route. Copper and plastic systems have different installation requirements; the choice is made for the application rather than from appearance alone.
Occupied re-pipes and staged shutdowns
A whole-property re-pipe can involve several rooms and interruptions to water or heating. We plan the sequence around access and essential use, establishing which supplies can remain available and when sections can be restored. Tell us about tenants, working hours and facilities that cannot be taken out of use together.
In a flat or managed building, riser access and shared isolation may need coordination with the managing agent. We identify who authorises shutdowns and communicates with other occupiers. The plan must reflect the real isolation arrangement rather than assuming every room has an independent control.
Coordinate pipework with fixtures and other trades
For a kitchen or bathroom, the positions and requirements of the selected fittings are confirmed before connections are fixed. A concealed shower valve, wall-hung WC or relocated appliance can change the required access and service points. Provide drawings and product details before ordering or closing the walls.
Some owners call this pipe wiring; here that means routing and connecting plumbing. Electrical wiring for controls, pumps or appliances is a separate task. Gas pipework must also be separately identified so the appropriate qualified person and testing arrangements are included in the project.
Water regulations and project permissions
The installation must meet applicable water fittings requirements, including suitable materials and protection against contamination. Some projects require advance notification to the water supplier, particularly certain changes and work in non-domestic premises. We identify notification requirements in planning rather than treating installation access as approval to proceed.
Building control, landlord or freeholder consent and responsibilities shared with other trades also need establishing where applicable. Water supplier consent does not replace those permissions. If the proposed routes or use change during the project, the specification and relevant approvals need to reflect the revised work.
Testing, second fix and handover
First-fix pipework is checked using a method appropriate to the installation and components before finishes conceal it. Once fixtures are ready, the agreed connections and normal operating checks complete the second-fix stage. Testing is professional work; do not improvise compressed-air tests or arbitrary pressures.
The handover identifies the work completed, accessible isolation controls and any remaining work. Where concealed-route photographs or drawings are required, they are agreed as part of the job before closure. This is particularly useful for landlords and future maintenance, where the next person needs to know which pipe serves which area.
Get a pipework installation proposal
The survey establishes replacement boundaries, routes, materials, access work and the effect of shutdowns. The proposal separates opening surfaces, plumbing, closing access and final finishes so responsibility for each stage is clear. Findings revealed during access are discussed before extending the work.
Loyal Plumbers operates 24/7 with 10 active vans across London and inside the M25. Send your postcode, property type, rooms being changed and whether the building remains occupied. Include any known supply problem, proposed bathroom count and relevant plan details.
Send written details through the enquiry form. We can arrange to receive photographs or documents by email afterwards; the form does not accept uploads.
Common questions
Can you replace pipework in stages?
Where the system and isolation arrangement allow it, the project can be planned in sections. We establish restoration points and any wider shutdowns during the survey.
Does a re-pipe include waste pipes?
Tell us which supplies and drainage routes need changing. They are distinct parts of the scope, and both can be considered as part of the kitchen, bathroom or refurbishment project.
Who opens and reinstates the floors?
Opening access, closing it and final decoration are agreed in the proposal. We coordinate the plumbing with that work so new routes can be checked before concealment.
Can you retain some existing pipes?
Yes, where their condition and compatibility allow. We define the boundary and assess adjoining sections rather than assuming the whole installation needs renewal.
Sources and further reading
Useful guides for this service
Explore all bathrooms, kitchens and pipework guides →Need help with this in London?
Emergency repairs, investigations and planned installations across London and inside the M25. Tell us what you need so we can agree the next step.
Discuss your job